
Welcome

Welcome to our online consultation for the proposed housing development at Hare Lane, Chester.

Redrow Homes Ltd is seeking to create a highly sustainable housing development to deliver much needed homes in the local area and has been working with Cheshire West and Chester Council to develop plans which will fulfil the development potential of the site.

This website forms part of the Pre-Application Consultation process which is being undertaken prior to the submission of a planning application. To ensure we deliver the best possible development, this website includes an online feedback form which provides an opportunity to leave constructive feedback on the emerging plans and visuals for the site.

Redrow Homes

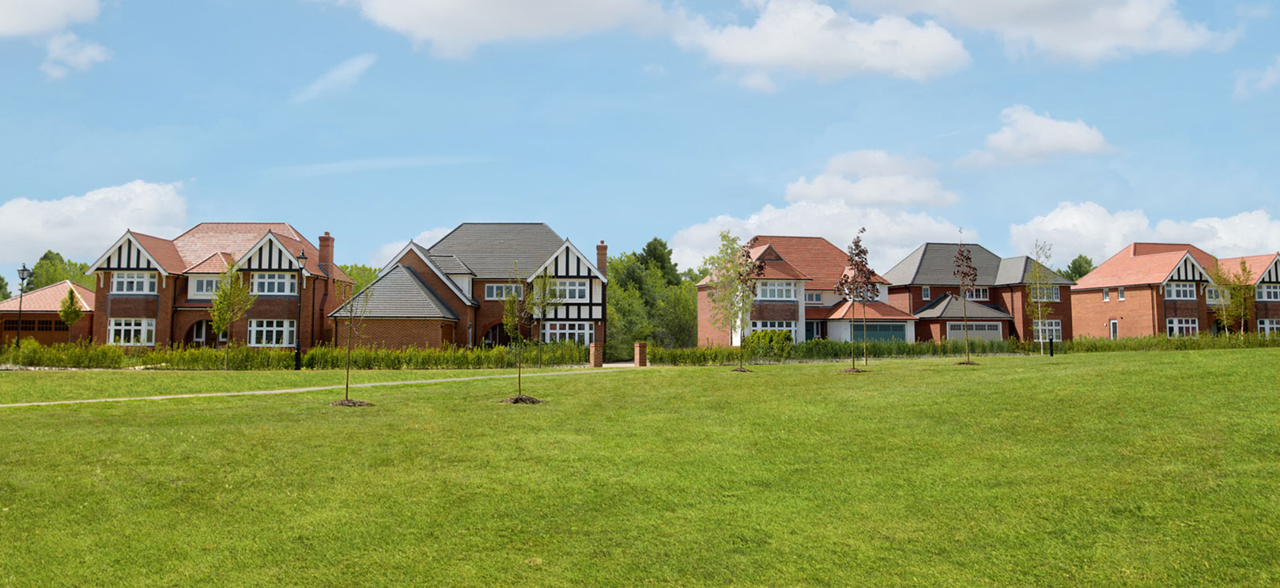
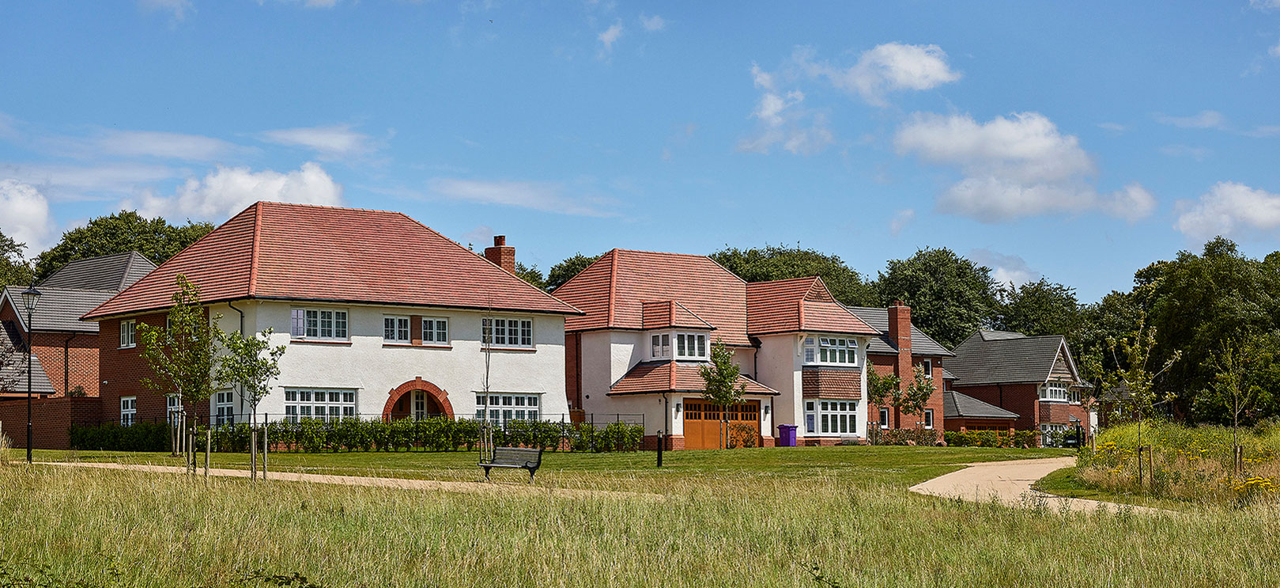
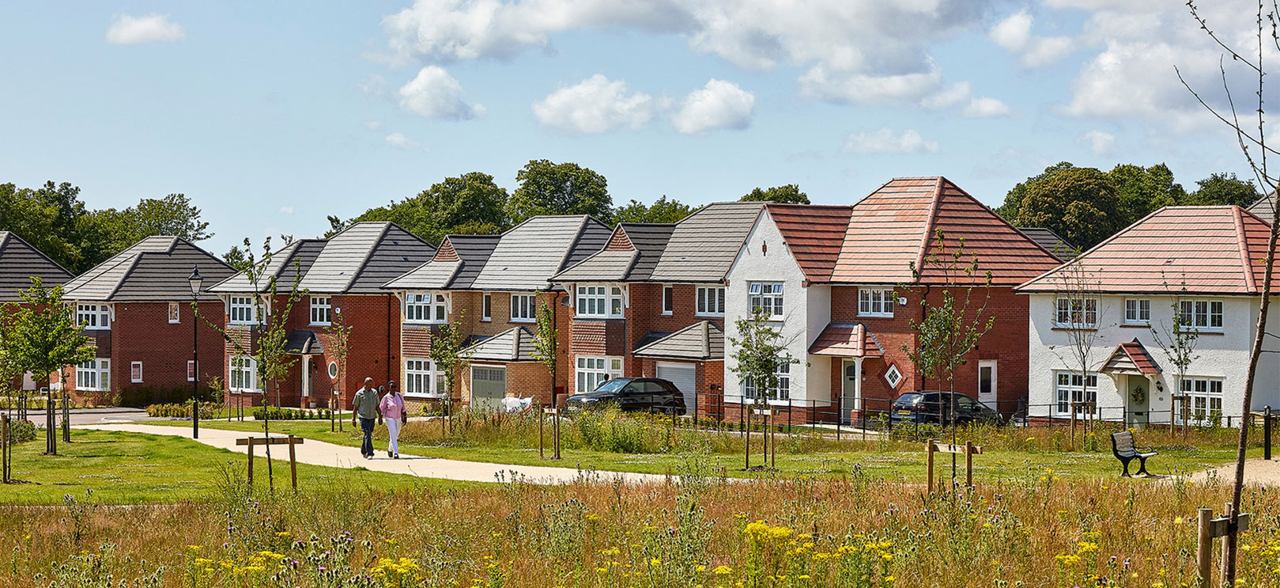
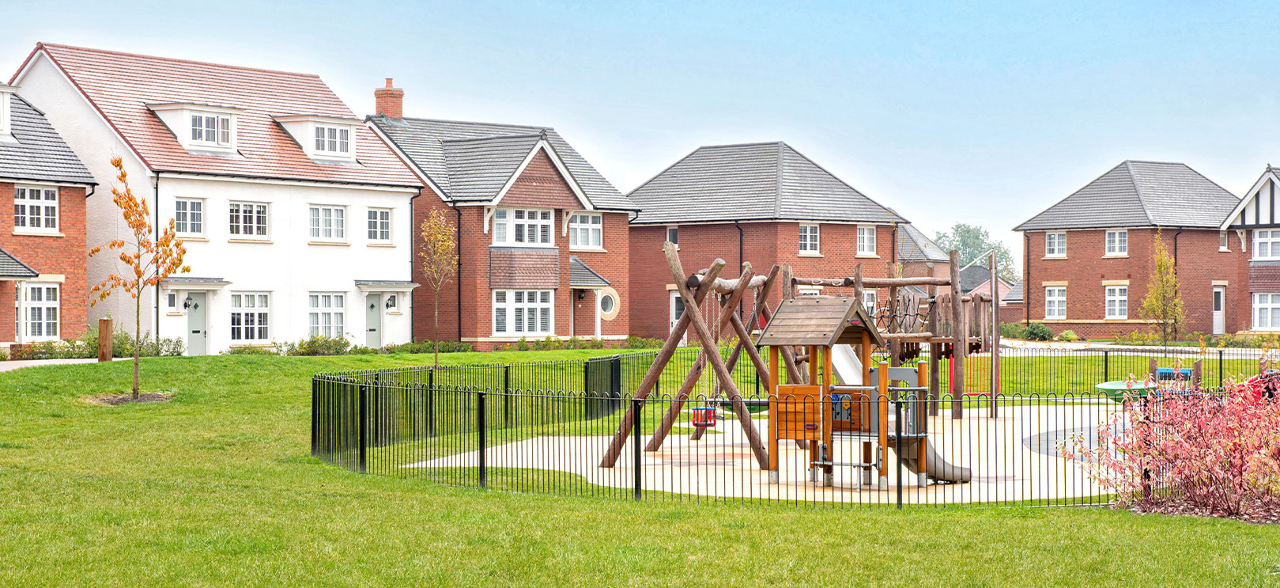
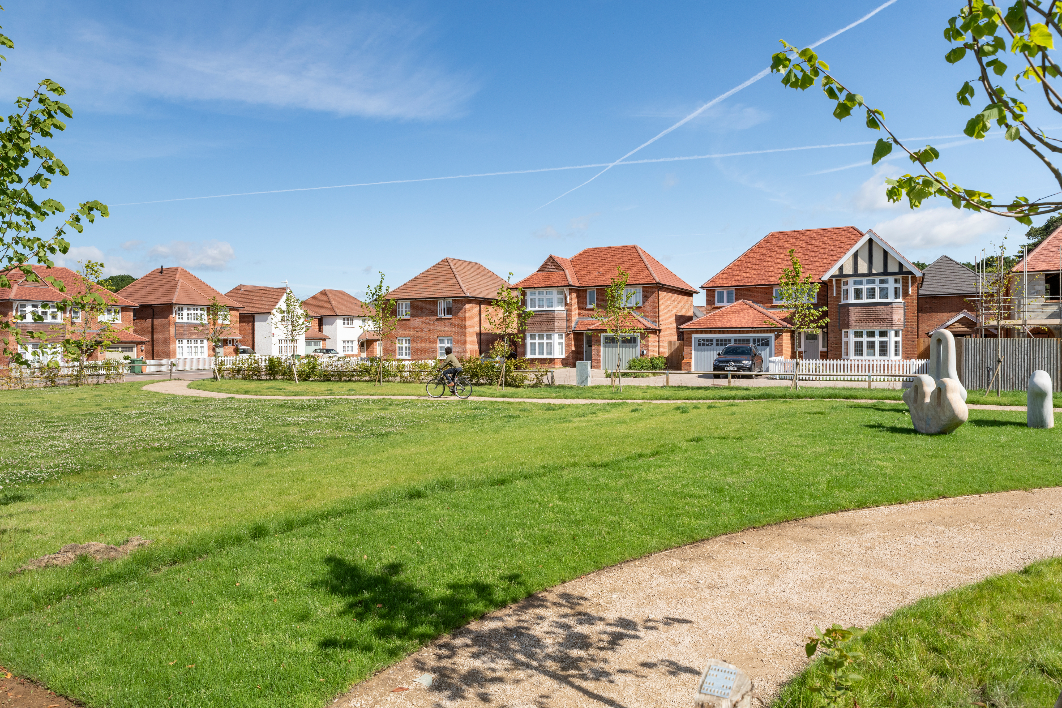
Redrow Homes is one of the UK’s leading house builders with a history which spans more than 50 years. By building beautiful, high-quality homes Redrow has earned a reputation as one of the UK’s leading house builders. Redrow has developed a bespoke range of house types aimed at family occupiers. Inspired by the Arts and Crafts movement, its Heritage range seeks to provide a timeless approach to the design of modern homes, with a focus on quality of materials and craftmanship.

Redrow has an extensive track record of delivering large-scale projects with the necessary infrastructure to create sustainable communities including:

  • Roman Green, Kings Moat Garden Village - Situated within the innovative Kings Moat Garden Village, Roman Green offers a range of three- and four-bedroom Heritage Collection homes. These properties blend late Victorian and early 20th-century architectural character with contemporary design and high-quality interiors. Designed for modern family living, they provide the benefits of a community-focused Garden Village setting in a desirable Cheshire location.
  • Ledsham Garden Village, Ellesmere Port - Redrow has pursued a masterplan-led approach to development at Ledsham Garden Village which has enabled housing to be delivered in phases. The Garden Village is supported by a range of infrastructure provision including a new school and day nursery
The Site

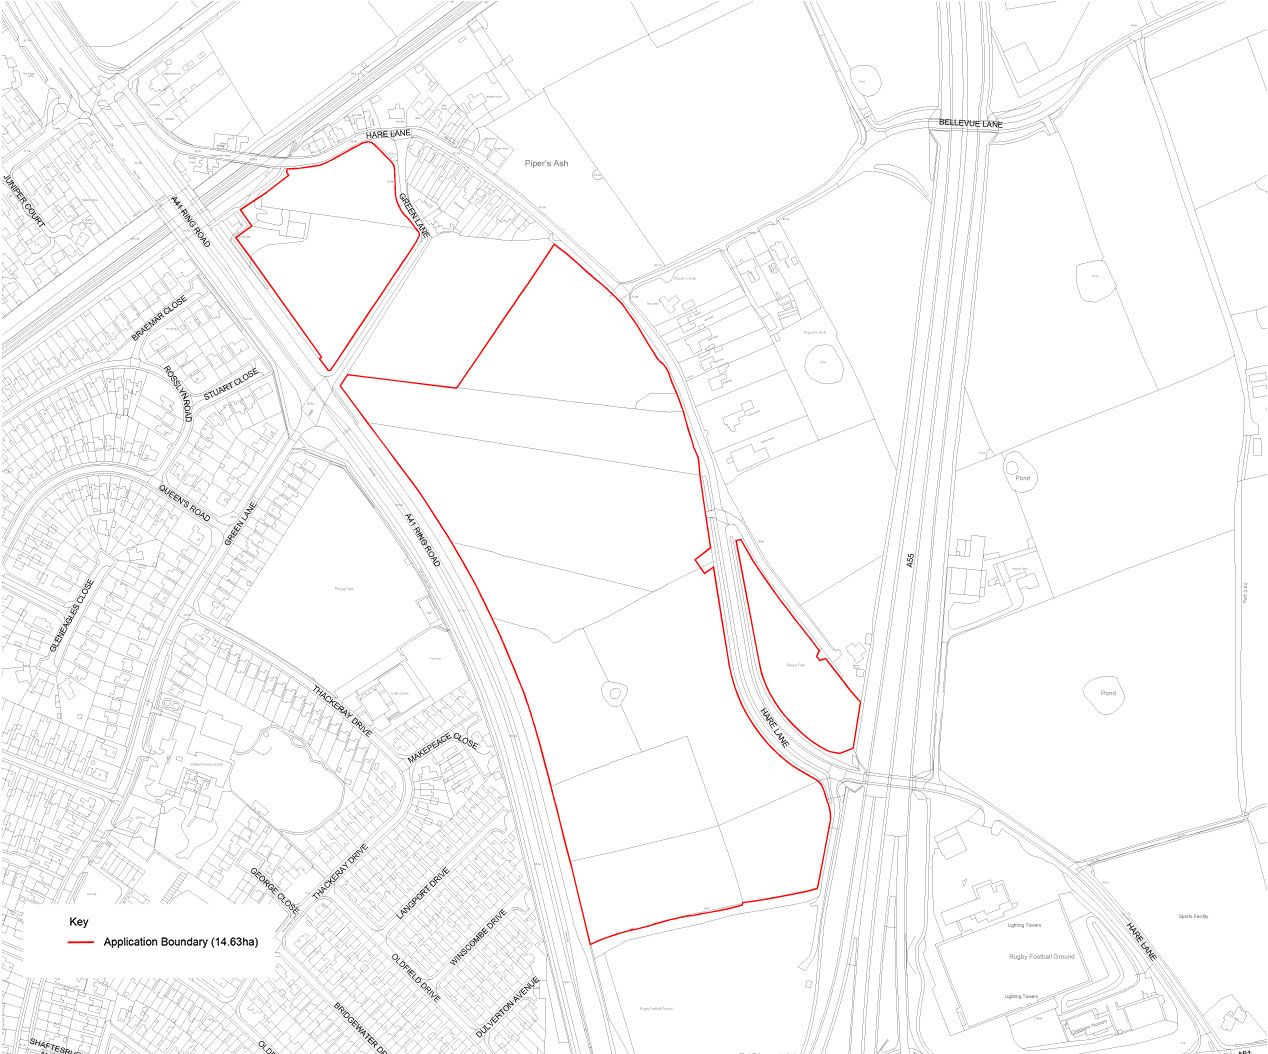
The Site extends to approximately 14.63 ha and is situated off Hare Lane, between the A41 and North Wales Expressway. It comprises several parcels of arable land that are separated by hedgerows.

Site location plan (Click to enlarge)

The Site is relatively flat and bordered by mature trees and hedgerows along its boundary, with intermittent gaps along Hare Lane allowing limited views into and out of the Site.

The Site occupies a highly sustainable location, with a range of facilities and services within easy walking distance. Several bus stops lie within 400m on Green Lane and Queens Road, including the number 7 and 8 services which provides a regular service to Chester City Centre. Amenities are available within 800m in the Vicars Cross area, including a primary school, pharmacy, convenience store, and other shops within the Green Lane Local Centre.

Why Here?

Under the Government’s recent changes to the National Planning Policy Framework, a new method of calculating housing need across authorities has been introduced. This has significantly increased the housing requirement for Cheshire West and Chester Council. The Council’s most recent Housing Land Supply Summary Note (dated 1st April 2025) confirms that while the Council has successfully managed to deliver 1,451 dwellings per annum between 2010 and 2025, their increased housing requirements will require the delivery of a minimum of 1,912 dwellings per annum going forward, for which more suitable sites in sustainable locations will be required.

The Site is identified as forming part of the Cheshire Green Belt but emerging evidence suggests that local housing needs cannot be met on land within the existing urban area and as a result the Council will be required to find further sites to deliver the housing requirement, including land within the existing Green Belt.

It is considered that the Site is sustainable, suitable, and appropriate for housing development due to its location adjacent to the existing built edge of Chester and its proximity to highways infrastructure. The Site provides convenient access on to the A41 motorway which would help limit vehicle movements through nearby residential areas.

Proposed Development

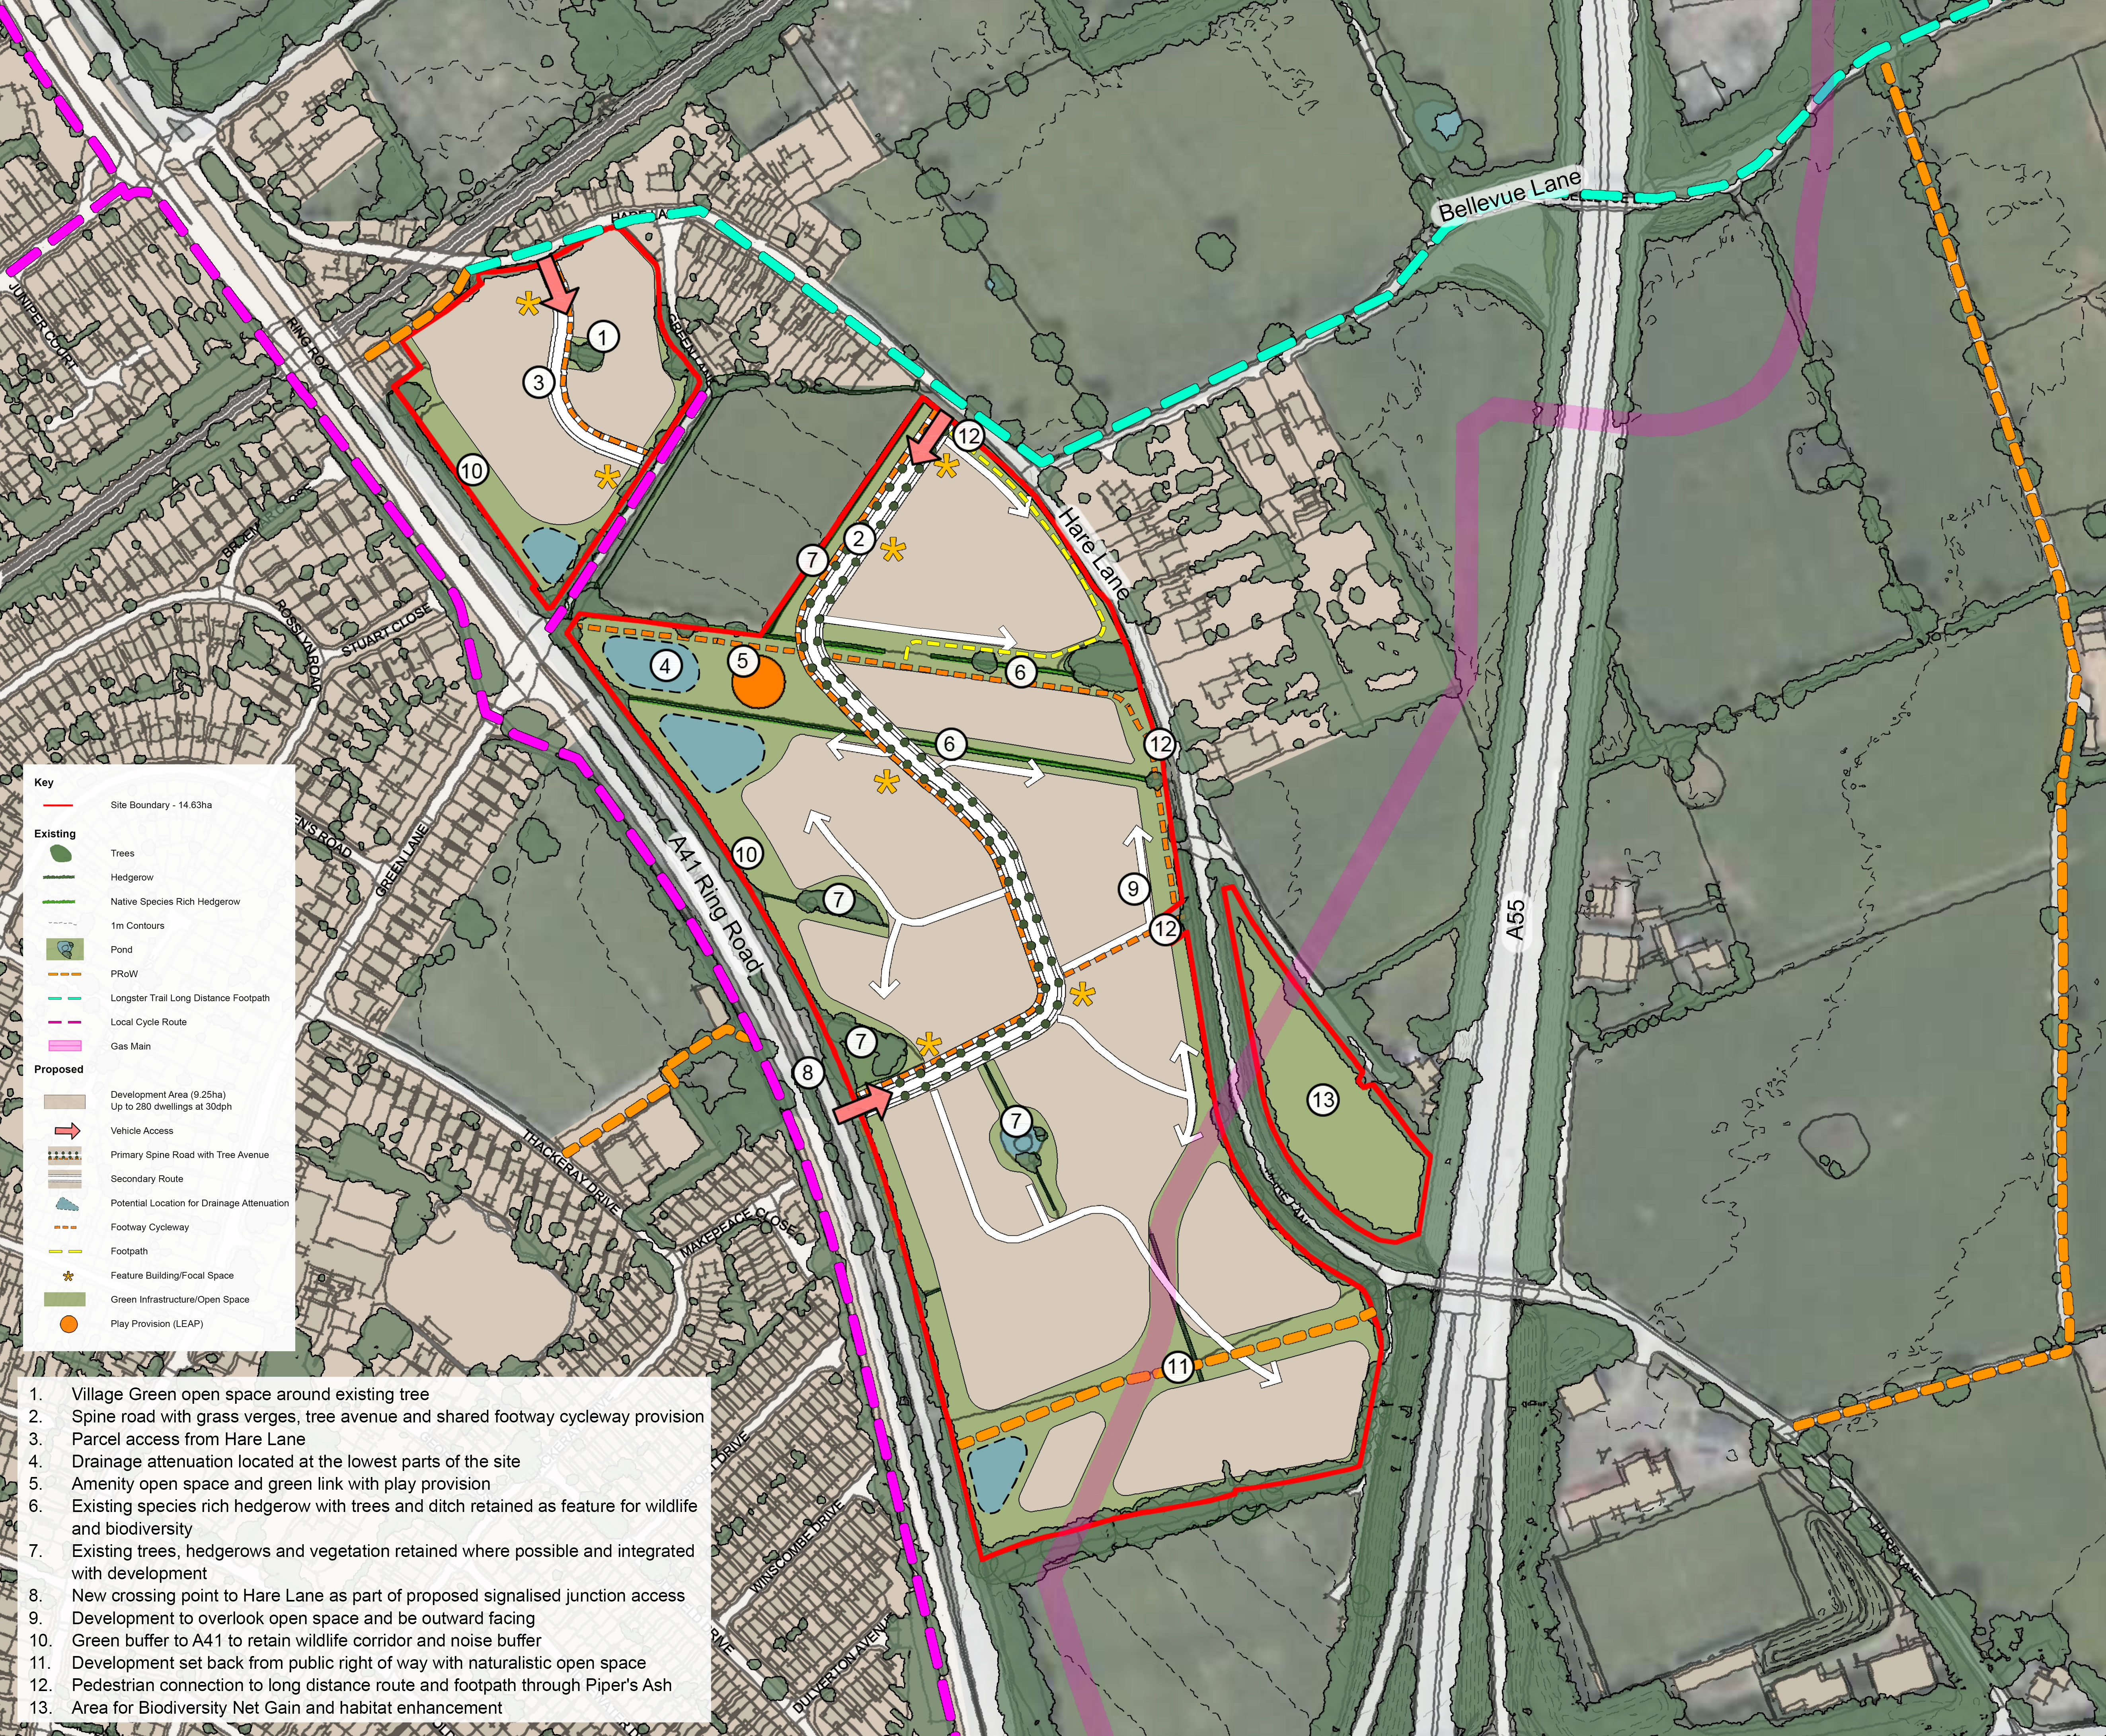
Redrow Homes Ltd are proposing to submit a ‘Full’ planning application for in the region of 280 homes, including up to 45% affordable housing provision and other necessary supporting infrastructure such as road improvements, areas of landscaping, and drainage solutions.

Development Framework Plan (Click to enlarge)

The development will also be brought forward in conjunction with a comprehensive landscape strategy to enhance the biodiversity of the Site and to screen the development.

The proposed site will look to incorporate a generous network of green infrastructure including a Green Corridor in the southern section of the site, which will provide amenity space and create a suitable environment for any wildlife that may be present on site.

The proposed development will look to enhance existing Public Rights of Way to enable local residents to reach Vicars Cross and other services and facilities in proximity to the site by walking and cycling active travel paths.

Access will be provided via both Hare Lane and a new signal-controlled junction off the A41. Within the Site, the primary roads will have grass verges and will be lined with trees. Existing trees, hedgerow, and vegetation will be retained where possible and integrated within the layout as valuable assets for wildlife and biodiversity. Additionally, the Site will also secure the statutory 10% uplift in Biodiversity Net Gain to support wildlife conservation on site.

Landscape Strategy

A comprehensive landscaping strategy will be submitted in support of the application to ensure that development is introduced at the Site in a sensitive manner and to minimise the impact of the scheme on local people.

Open Space Provision

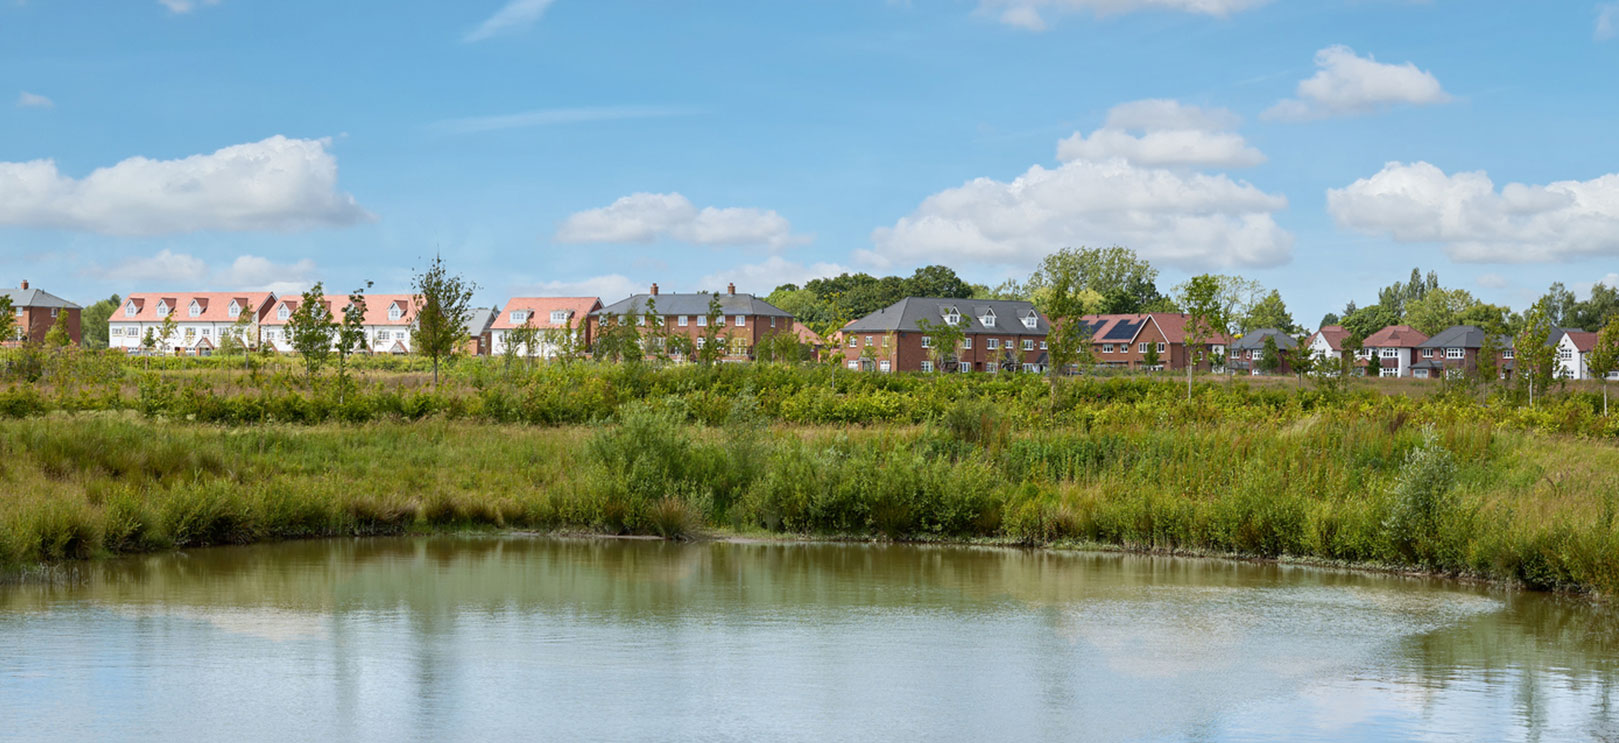
Open space provision will provide areas for amenity and natural and semi-natural green space to support wildlife and biodiversity, with play provision located centrally and areas of allotments for communal food growing.

The open space will create an integrated neighbourhood with natural connections along existing hedgerows and ditches providing walking and cycling routes connecting to local amenities. Landscape buffers will soften the Site edges with the A41 and Hare Lane, helping to sensitively integrate the development with its surrounds.. Existing high-quality trees, hedgerows and ponds will be retained where possible helping to soften the development edge and reflect the sites rural character.

The main access road through the Site will be tree lined to help soften the development and provide a green setting.

  • Site Image
  • Site Image
  • Site Image
  • Site Image
  • Site Image

Benefits

Economic Benefits

  • Additional gross value added (GVA) through significant investment at the Site and towards surrounding infrastructure.
  • Supporting local employment and apprenticeship opportunities through the construction phase of the development, indirect employment through supply chain companies, and additional spin-off employment opportunities.
  • Once complete, residents at the Site will generate expenditure within the local economy, supporting shops and services in the surrounding area.
  • Increase in Council Tax income which would contribute to the funding of public services.

Social Benefits

  • Much needed new homes for local people.
  • Creation of additional jobs for local people.
  • Supporting and contributing towards the local, regional, and national economy.
  • Creation of more affordable homes.

Environmental Benefits

  • The housing provision would be located in close proximity to the A41 motorway which would give quick and convenient access to the strategic highway infrastructure which would reduce travel times.
  • A net gain in biodiversity will be achieved through the implementation of a landscaping strategy which will provide opportunities to enhance biodiversity and the environment.
  • Incorporation of a Sustainable Drainage System.
  • Provision of Green Corridors throughout the development.

Feedback

Thank you for sharing your feedback. This consultation has now closed.

FAQs

Redrow Homes Ltd are preparing a ‘full’ planning application. This means that permission is being sought for all elements of the development including design and materials. Detailed drawings are to be submitted as part of the application submission.

A full suite of technical reports has been instructed to inform and support the scheme. Technical work has been undertaken to inform the current iteration of the scheme and will continue as the masterplan is refined. Technical work to date concludes that there is no constraint which would preclude development at the Site.

The National Planning Policy Framework allows for development in the Green Belt in certain circumstances through the preparation of a development plan, or via a planning application where it can be demonstrated that there is a demonstratable unmet need for housing and a site falls under the definition of ‘Grey belt’. The Applicant is seeking to secure development via a planning application and will therefore be required to demonstrate that the site can suitably be classified as ‘Grey belt’ (which in essence means poor performing Green Belt land).

The Applicant’s grey belt case will be set out in the Planning Statement which will support the planning application. The grey belt case will centre upon the need for additional housing land in Chester to meet unmet housing needs.

Construction will be controlled by a Construction Environment Management Plan and planning conditions to ensure any impact on the local community is minimised.

Should monies be required to offset any impact of the proposed development on physical and social infrastructure, the developer will enter into a Section 106 agreement with the Council. Section 106 of the Town and Country Planning Act 1990 allows a local planning authority to enter into a legally binding agreement with a developer as part of the granting of planning permission to pay for the infrastructure necessary for development to be accommodated sustainably. The Section 106 agreement will be drawn up during the determination of the planning application.

Next Steps

Thank you for taking the time to visit our online consultation. If you have any questions regarding the scheme, please do not hesitate to contact us via email at: harelanechester@stantec.com

Anticipated Timeline

  • April 2026 The proposed scheme is being consulted on. The feedback will be collated and reviewed by the project team and refinements made to masterplan.
  • July 2026 Submission of the full planning application to Cheshire West and Chester Council for consideration.
  • Summer 2026Cheshire West and Chester Council’s own statutory consultation and assessment of the application by Council Officers.
  • Late 2026/Early 2027 Determination of the planning application.

Contact Us

If you need any of the information from this website in an alternative format, or have any questions please get in touch with us.